Buyer guide
Planning a diagnostic imaging room: a practical checklist
Room size, power, access and patient flow should be settled with the equipment supplier before the room is built or converted.
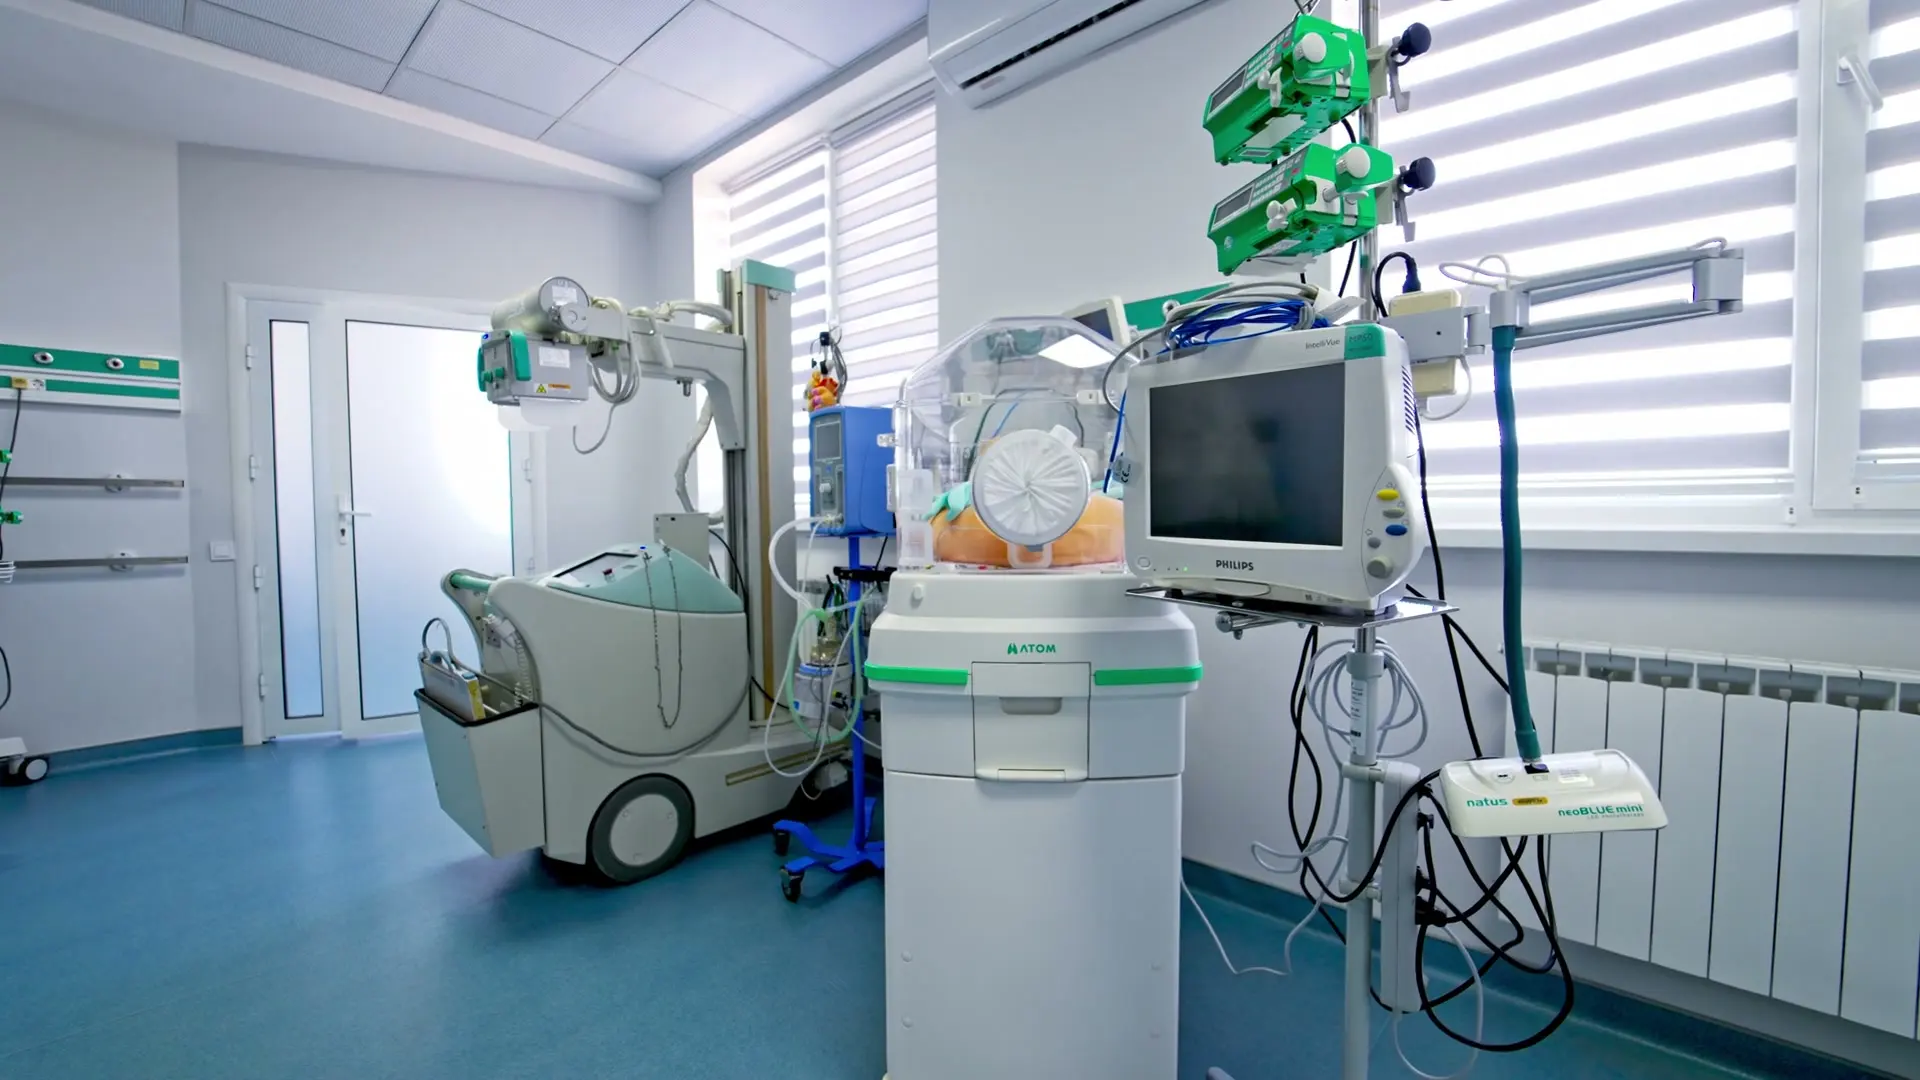
A diagnostic imaging room is more than the machine it contains. The room itself, its power supply and the way patients move through it all affect how well the equipment can be used. Settling these points early avoids costly changes later.
Start with the room
Measure the room and share the dimensions with the equipment supplier before you order. The supplier can advise whether the equipment fits comfortably, with enough space for staff to work and for patients to be positioned.
Check power, shielding and ventilation
- Confirm the electrical supply and sockets the equipment requires.
- Ask whether radiation shielding is needed for the equipment, and have it assessed by a qualified person.
- Plan ventilation and temperature control so that equipment and staff are comfortable.
Plan patient flow
Consider how patients arrive, change, wait and leave, including those who use wheelchairs or trolleys. A clear path through the room keeps examinations moving and protects patient privacy.
Add the supporting items
Examination couches, viewing lamps, trolleys, printers and storage for accessories are easy to overlook. List them with the main equipment so that the room can open in a single stage.
See imaging and diagnostics